Ballsbridge Garden Kitchen
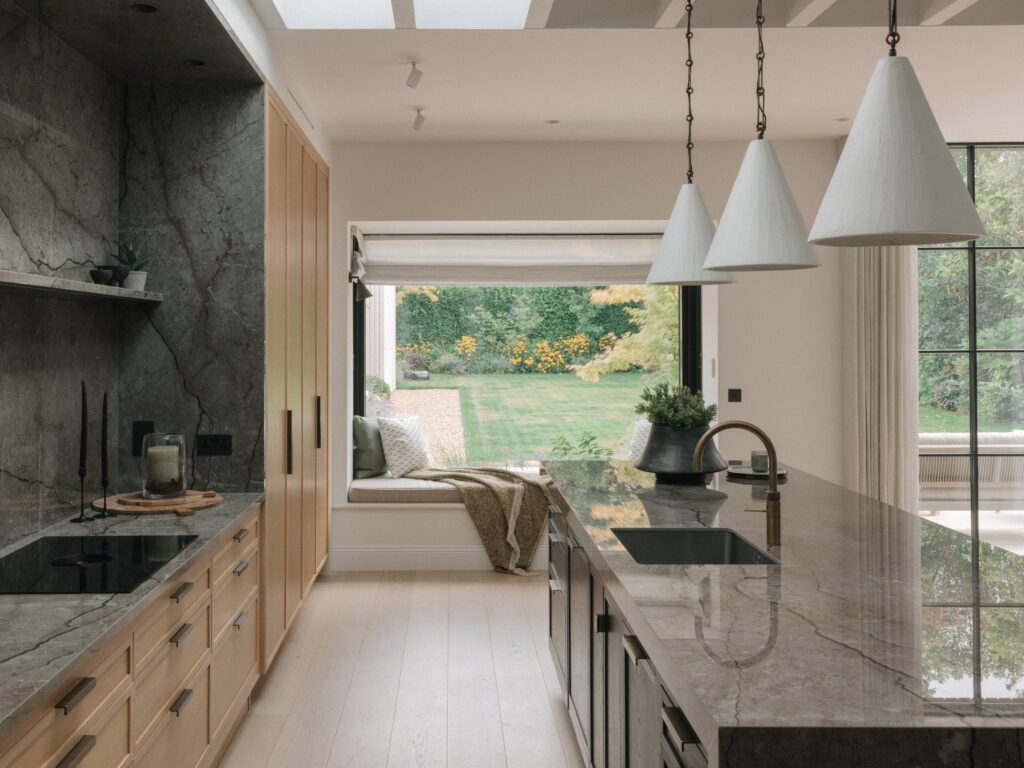
A garden-facing kitchen in Ballsbridge built in two oaks: pale Cotton White oak along the walls, and the same oak stained black for the island and the tall bank. One grey stone covers the worktops, the hob wall and a floating shelf, under a run of rooflights.
Dublin Family Home Kitchen
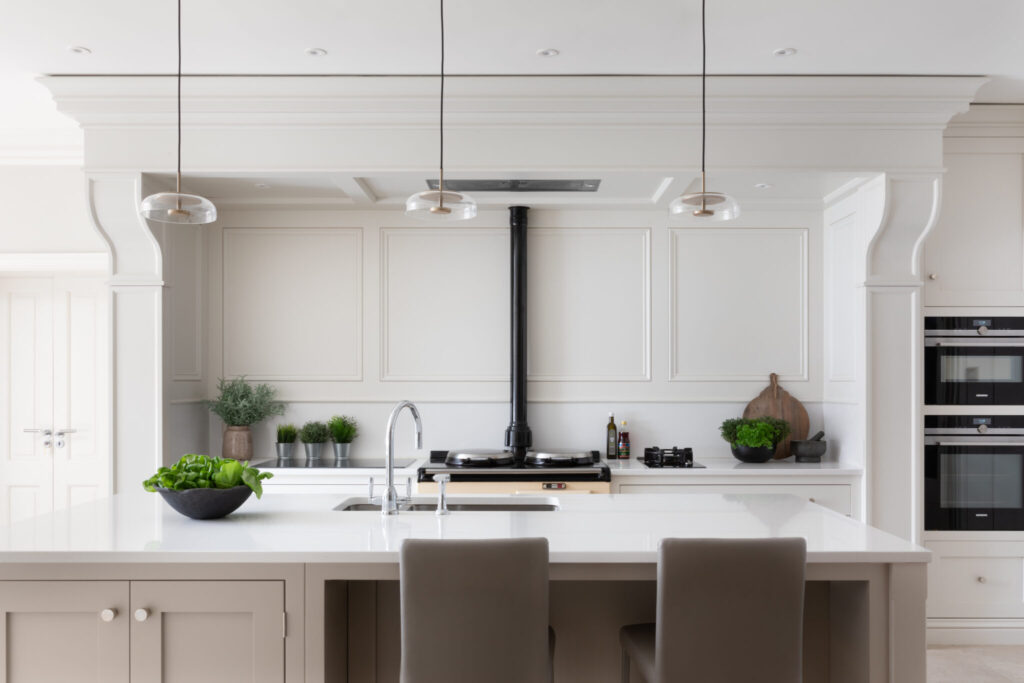
A beautifully balanced, light-filled family kitchen in Dublin that pairs timeless traditional architecture with modern functionality. Centred around an iconic Aga with classic mantel details, this space features a breakfast bar island and seamless built-in appliances, providing a calm, elegant backdrop for cooking and entertaining.
Howth Period Home Guest Bathroom
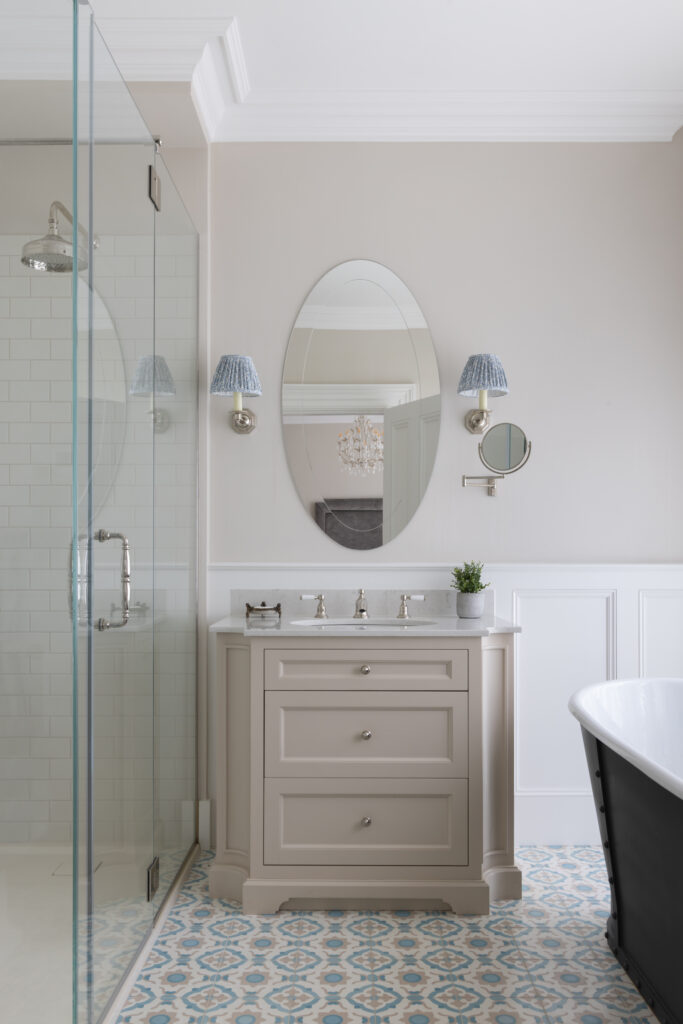
Transform your guest bathroom into a light and effortless sanctuary. Designed with a recessed plinth to deliver a lighter footprint, this bespoke vanity unit perfectly balances the room. Complete with a soft stone finish, elegant marble top, and polished hardware, it beautifully anchors the space to create a welcoming retreat for visitors.
Gorey Home Bar
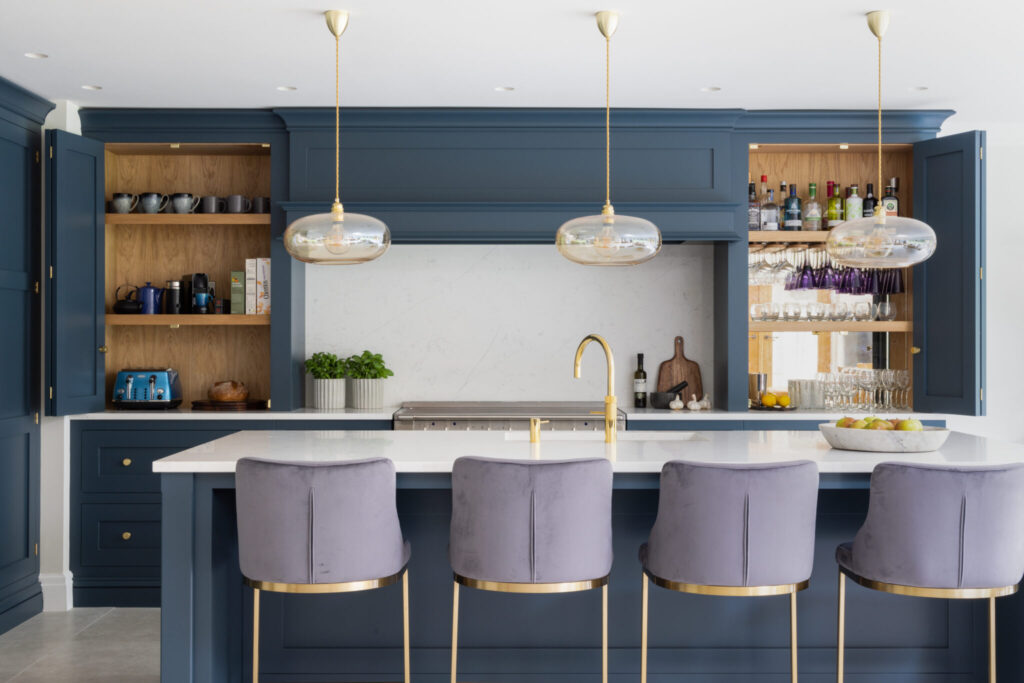
This design demonstrates how symmetry and custom cabinetry can transform a large open-plan kitchen into a social space. Finished in a distinctive Farrow & Ball Hague Blue, twin bi-fold cabinets perfectly balance the layout—one a practical breakfast station, the other an elegant home bar. When opened, the bar reveals a rich oak interior, custom stemware racks, and an antique-style mirrored splashback, effortlessly transitioning the room from quiet weekday mornings to welcoming weekend gatherings.
Dalkey Home Bar
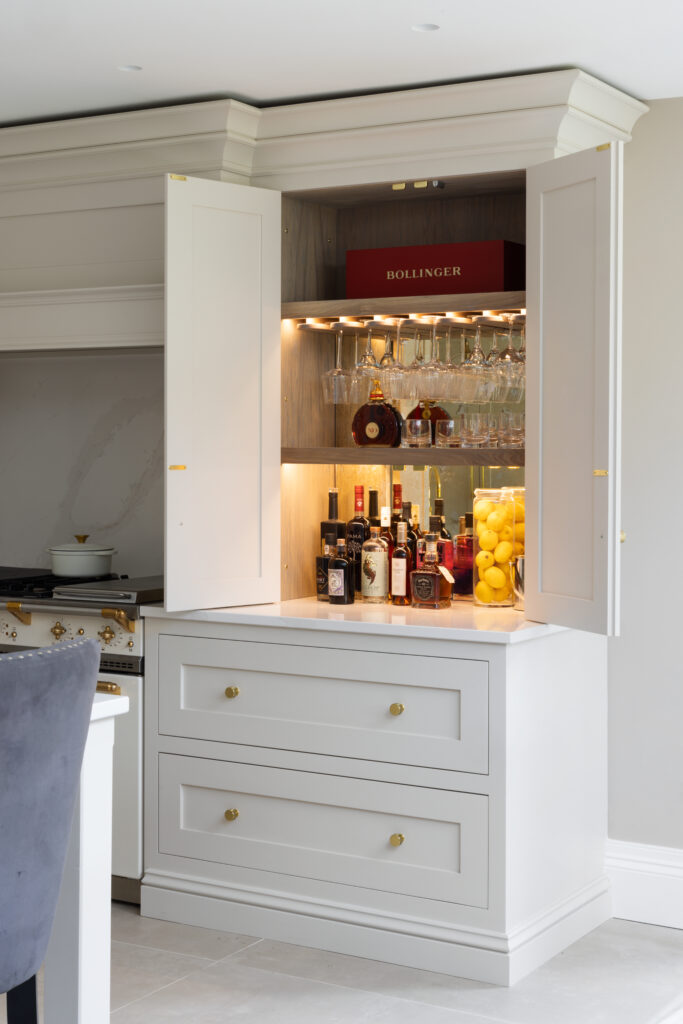
The Dalkey Home Bar is a perfect blend of functionality and elegance. Designed to seamlessly integrate with the kitchen cabinetry, this drinks station transforms from discreet storage by day to an inviting social space by night. Featuring traditional Shaker-style twin doors, a warm stained oak interior, and custom glass racks, this home bar is not just a practical addition but a stylish centrepiece.
Home Bar Project in Donnybrook
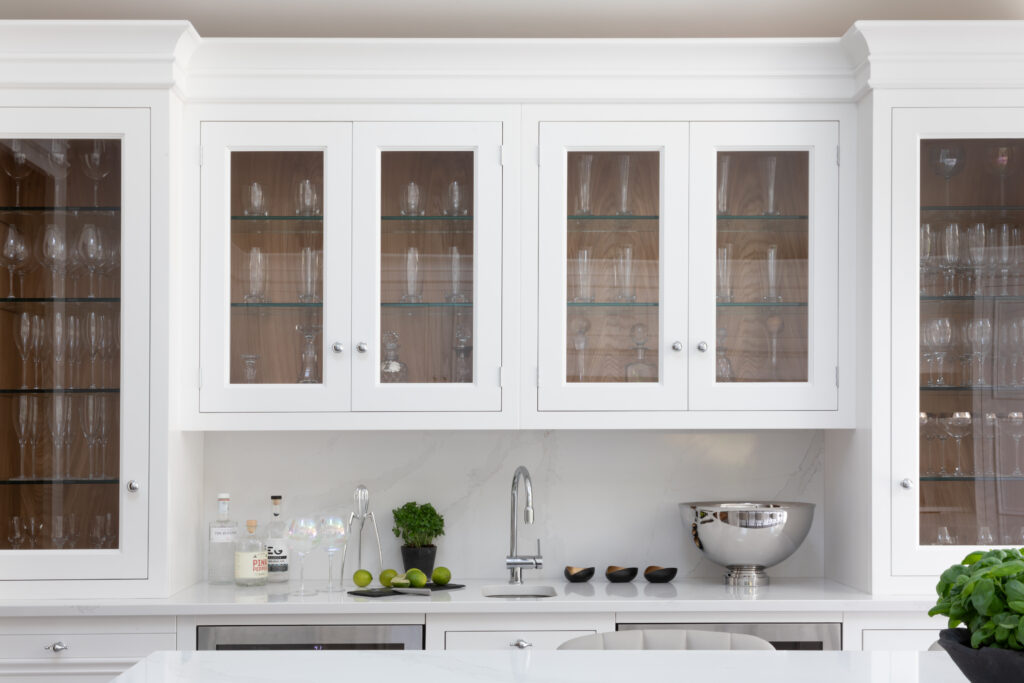
Discover a stunning luxury home bar design in Donnybrook, created for grand entertaining. Beautifully integrated into the home’s classic architecture, this custom piece pairs a fully equipped wet bar with an elegant wine display. Explore the project to see how it transforms the interior to become the perfect backdrop for any occasion.
Wicklow Barn Conversion Home Bar
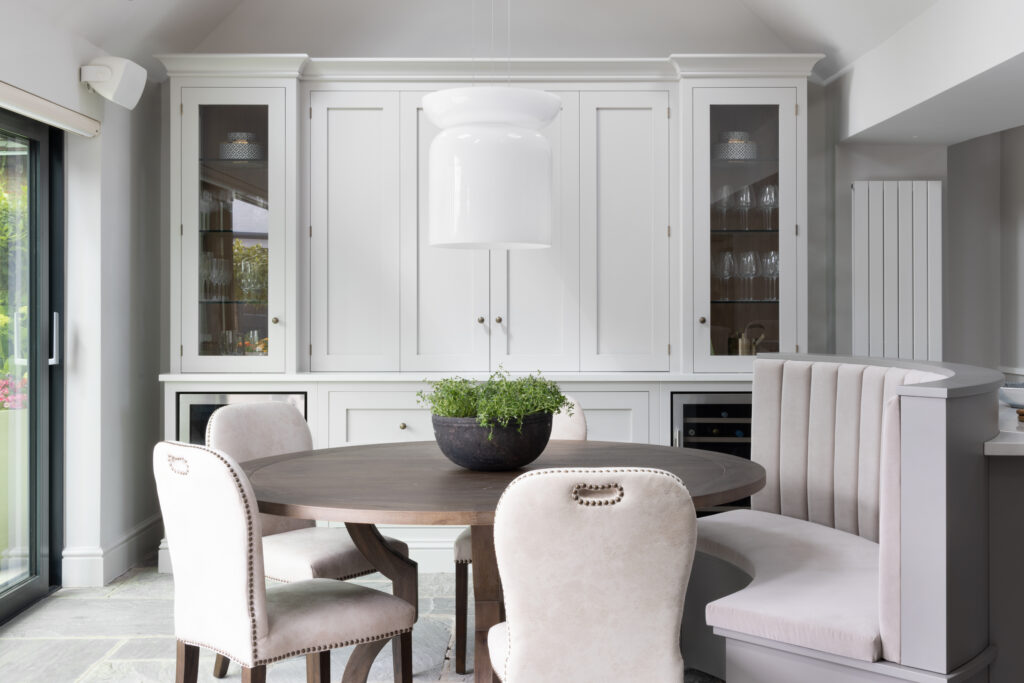
Explore this bespoke home bar in Wicklow, designed for unforgettable entertaining. Crafted to fill the room’s grand proportions, the traditional cabinetry opens to reveal an integrated wine cabinet, a prep sink, and a mirrored display—serving the intimate banquette seating area and ensuring the host never has to step away from the moment.
London Penthouse Dressing Room
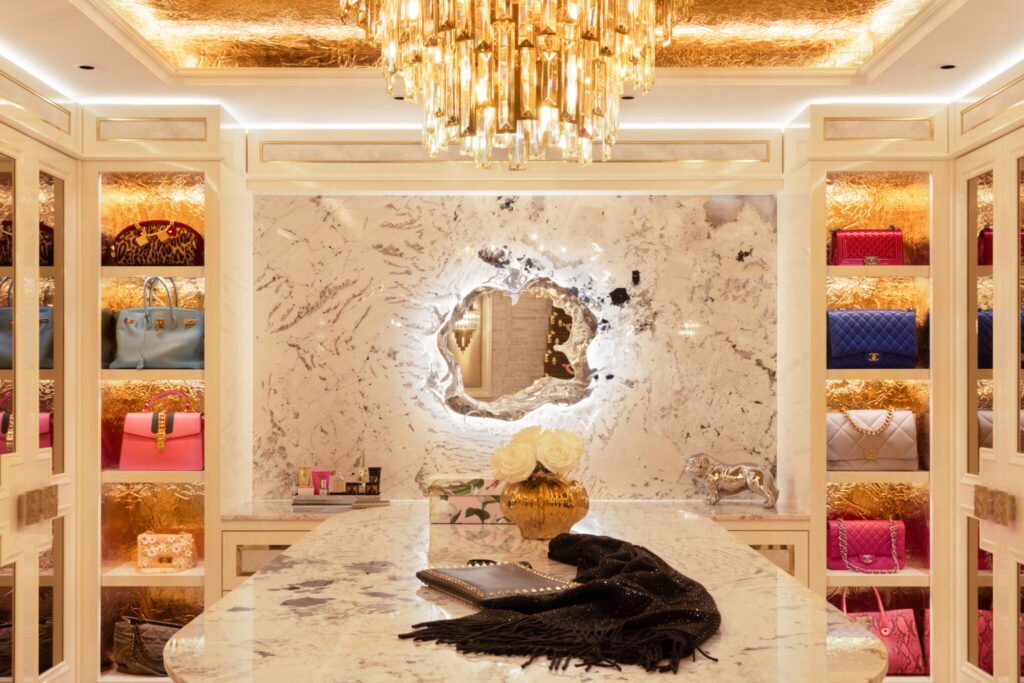
Step into the world of luxury with our London Penthouse Dressing Room, where fashion meets opulence. This stunning space transcends mere storage, transforming into a private boutique designed to showcase a serious fashion collection as art. With a custom “Mirror Finish” paint and gold detailing that exudes glamour, every detail has been meticulously curated—balancing cool marble with warm gold accents to deliver an inviting, five-star hotel atmosphere where high-capacity storage is both functional and breathtakingly beautiful.
Dalkey Family Kitchen
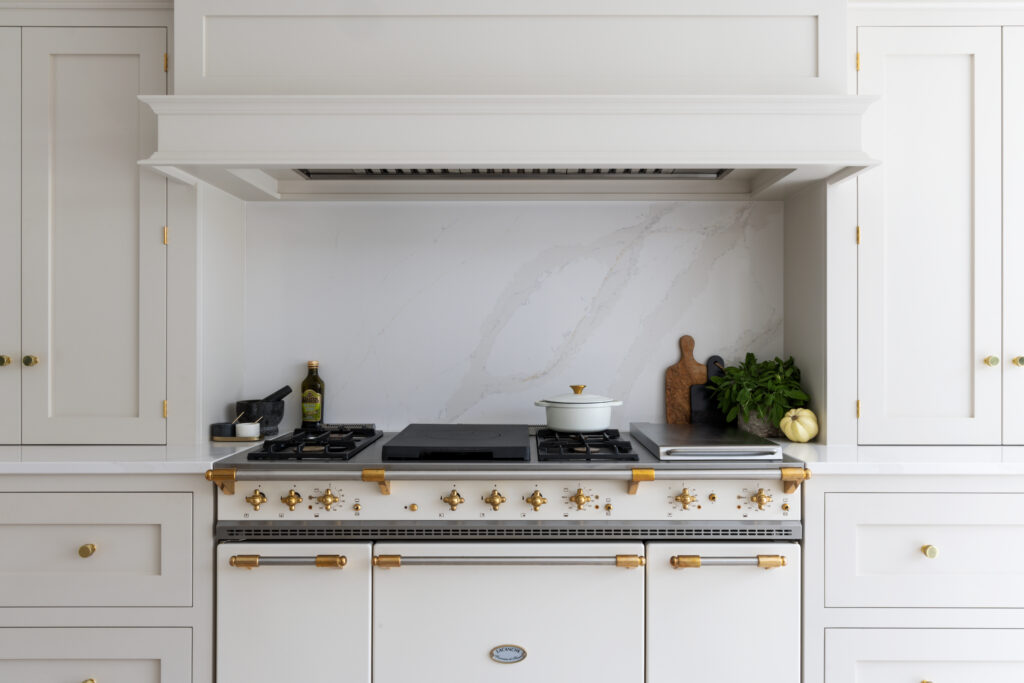
The Dalkey Family Kitchen: A space designed for modern family life, where two rooms have been combined to create a beautifully spacious, open-plan area that’s perfect for entertaining. Featuring a professional Lacanche range and Gaggenau appliances, this kitchen is a dream for both cooking enthusiasts and hosts alike.
Dublin Stately Home Kitchen
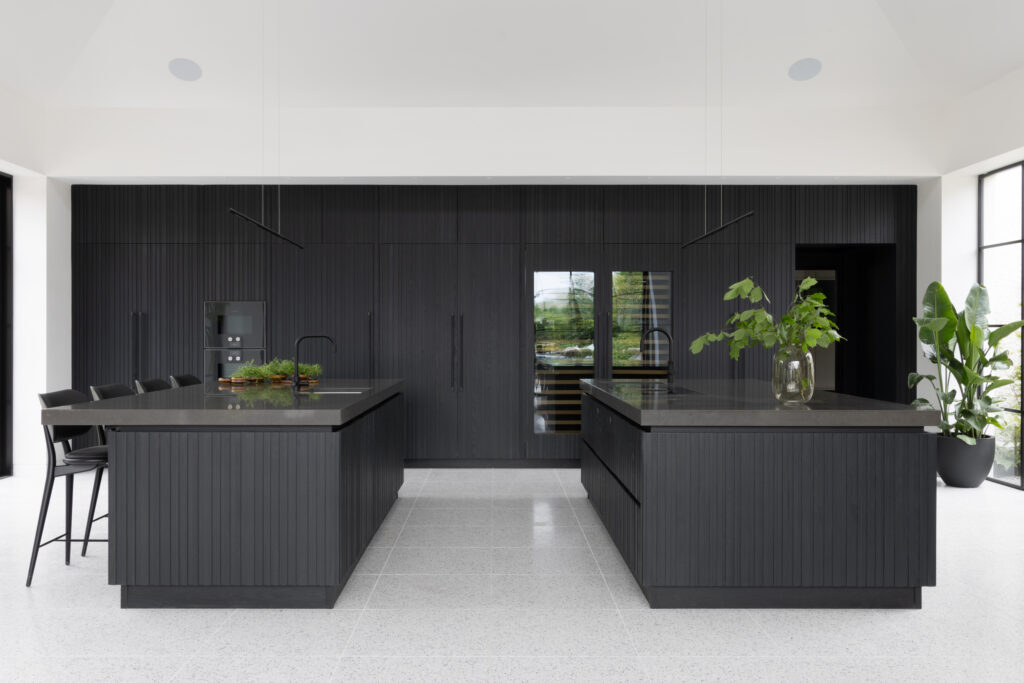
A breathtaking modern evolution within a country estate, this bold architectural showpiece aligns perfectly with steel-framed Crittall glazing.
It combines a symmetric dual-island layout with a seamless gallery wall of slatted ash cabinetry – complete with integrated Gaggenau appliances and an invisible door leading to a secret prep kitchen.