Dublin

Dublin Family Home Kitchen

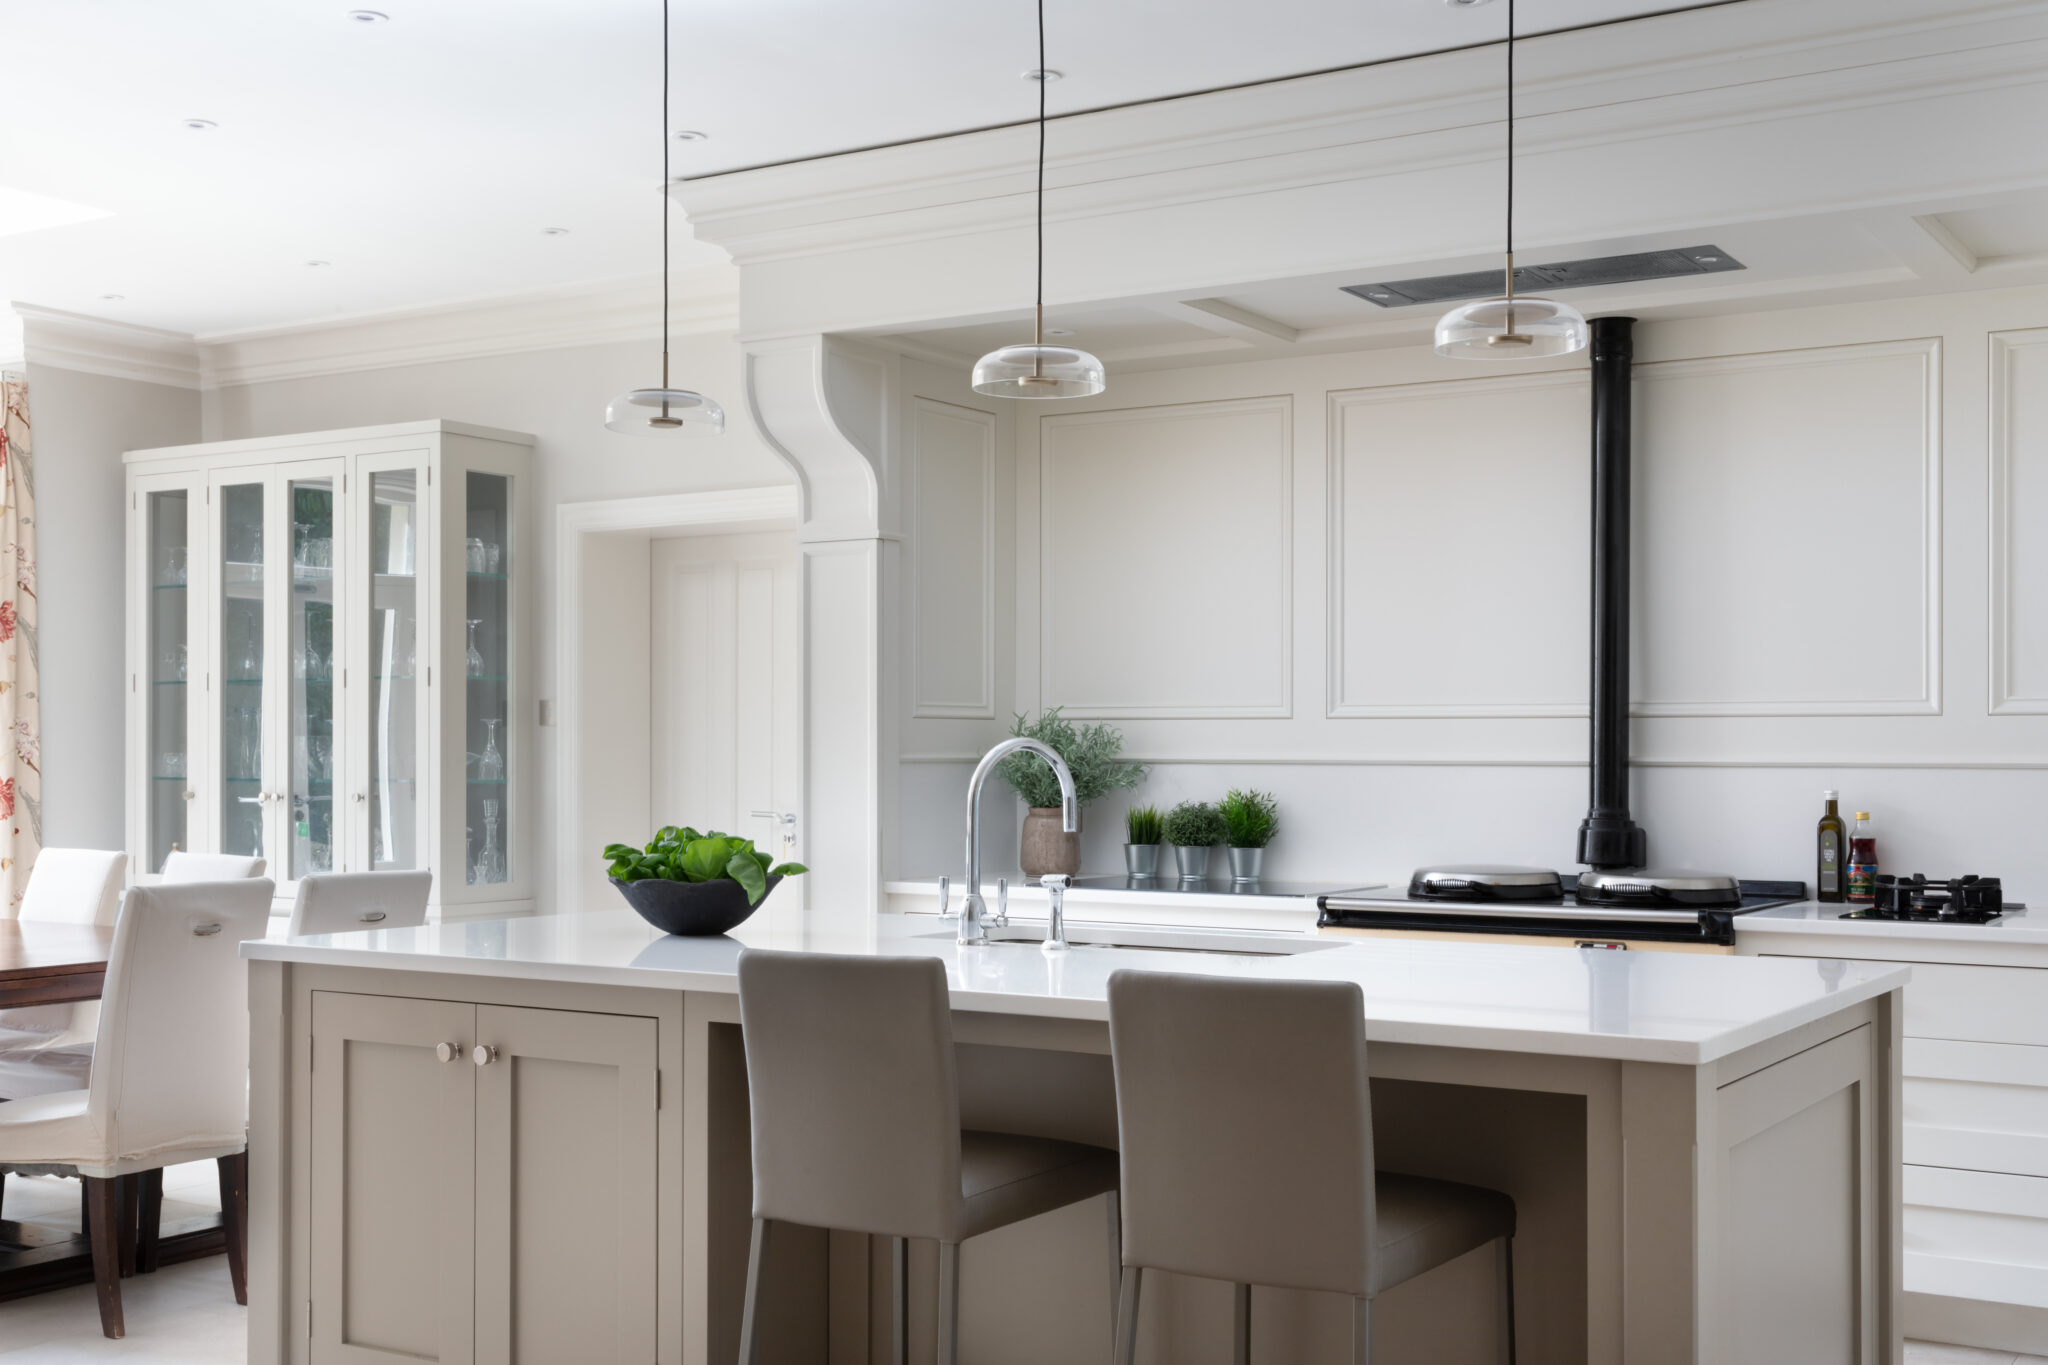
A beautifully balanced, light-filled family kitchen in Dublin that pairs timeless traditional architecture with modern functionality. Centred around an iconic Aga with classic mantel details, this space features a breakfast bar island and seamless built-in appliances, providing a calm, elegant backdrop for cooking and entertaining.

The Project

Location

Dublin

Rooms

Kitchen

Style

Classic painted shaker in soft greige and off-white

Materials

Painted cabinetry in soft greige and off-white, panelled walls, brass pendants

Signature Detail

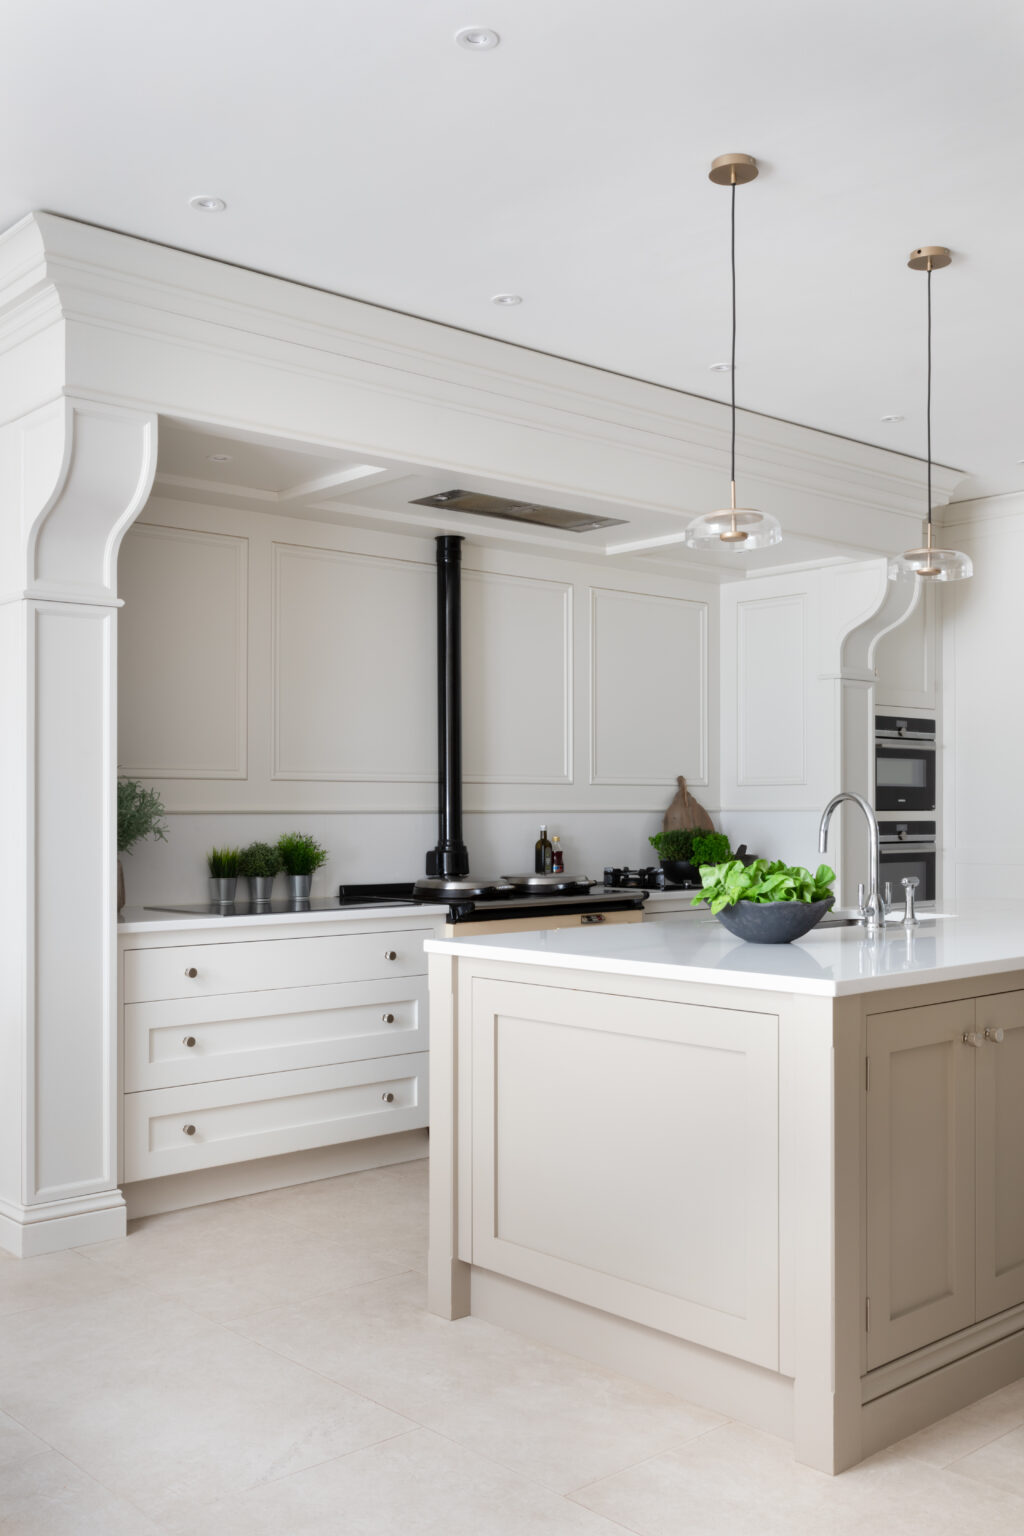
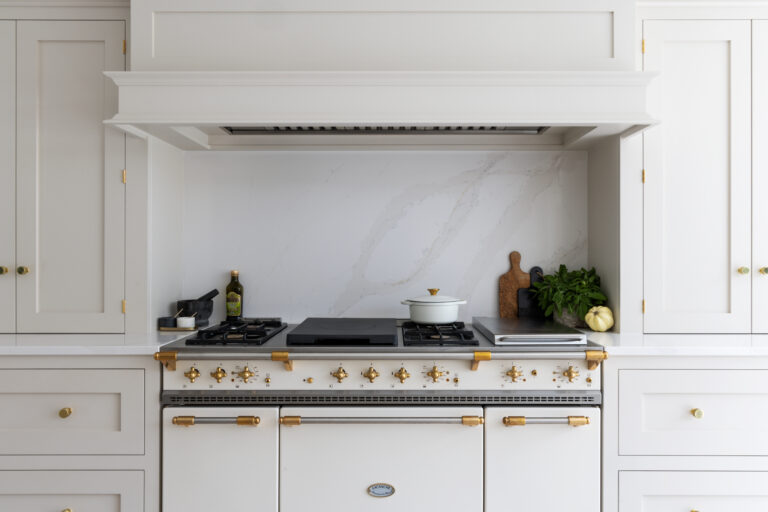
A bespoke panelled canopy with corbels above the Aga

Investment

—

The Brief

A busy family needs a kitchen that can take the heat and still look serene. Our clients wanted a serious cooking space with plenty of storage, without making the room feel cluttered or heavy.

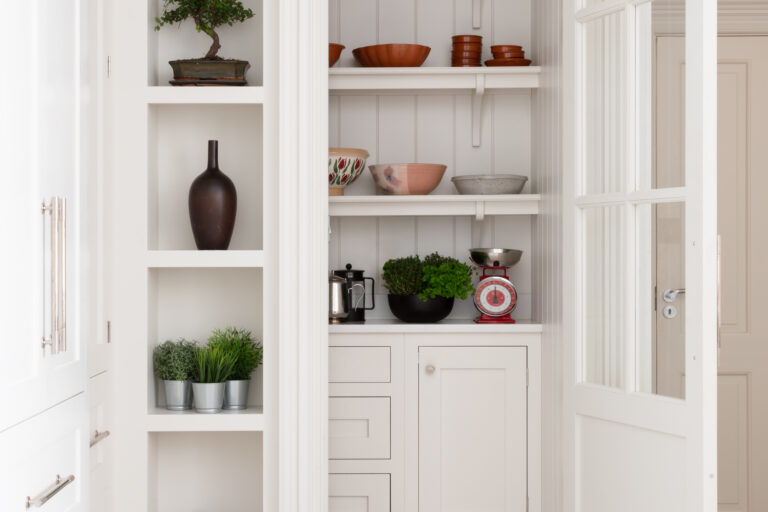
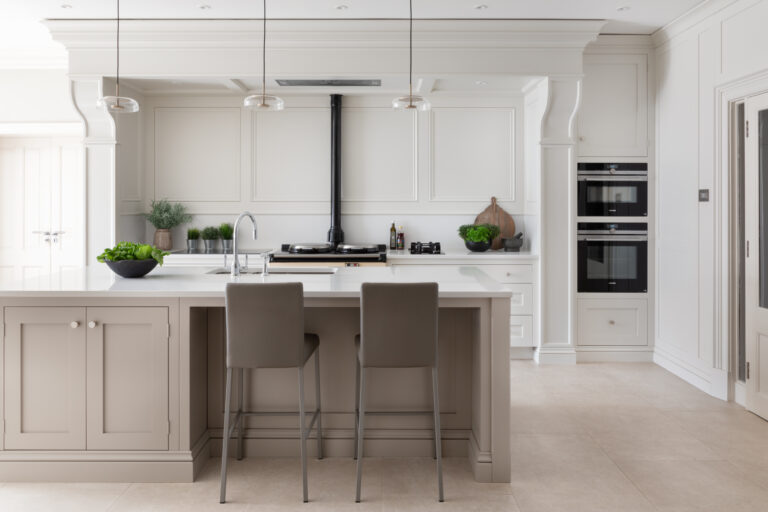
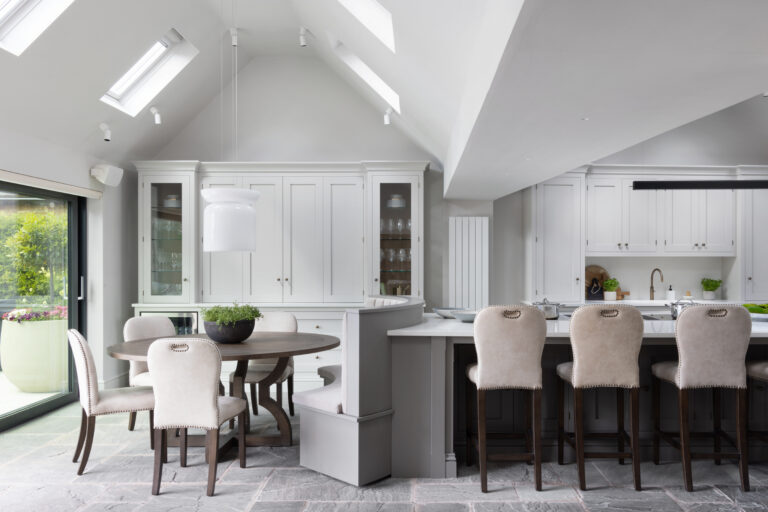
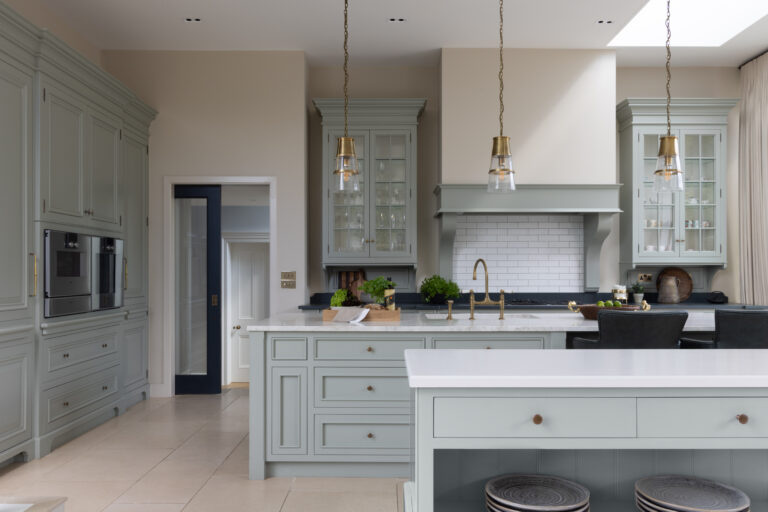
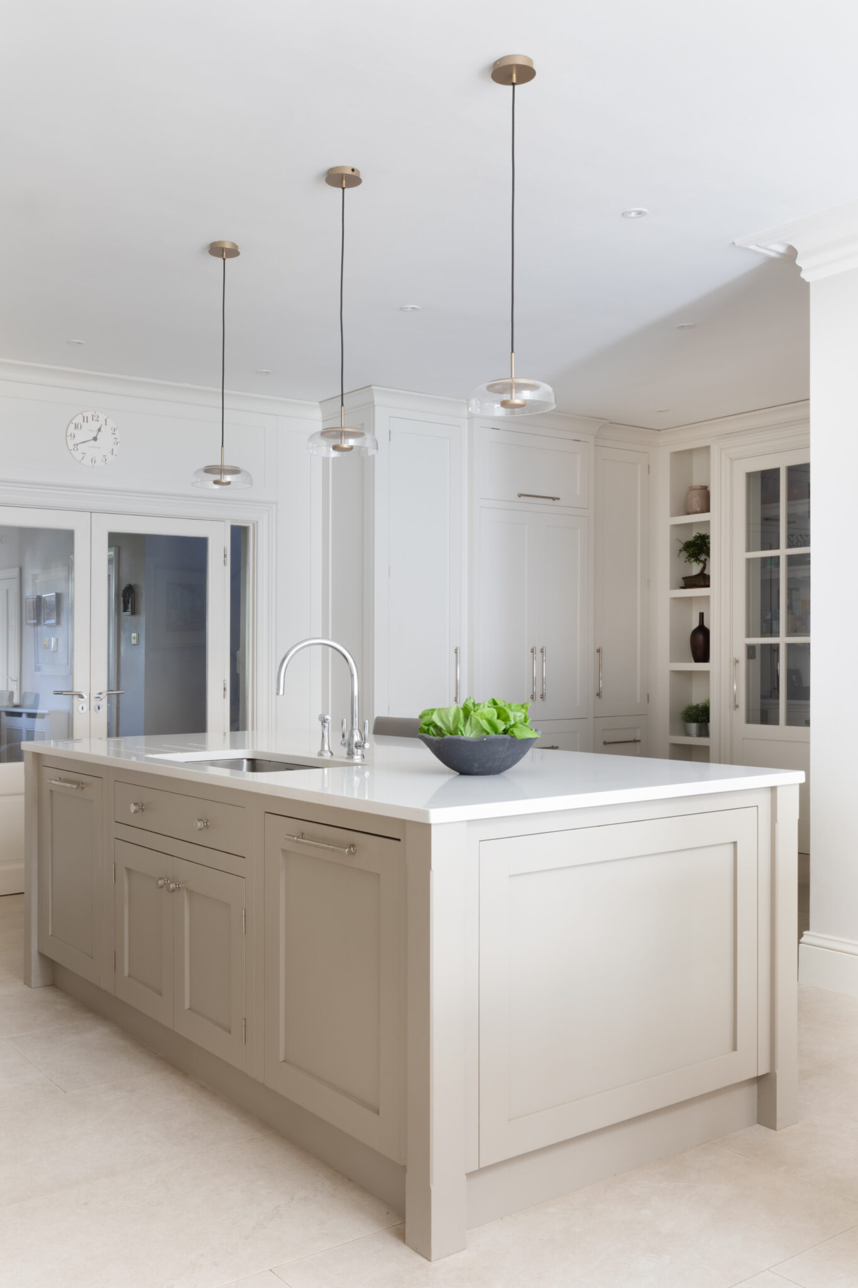
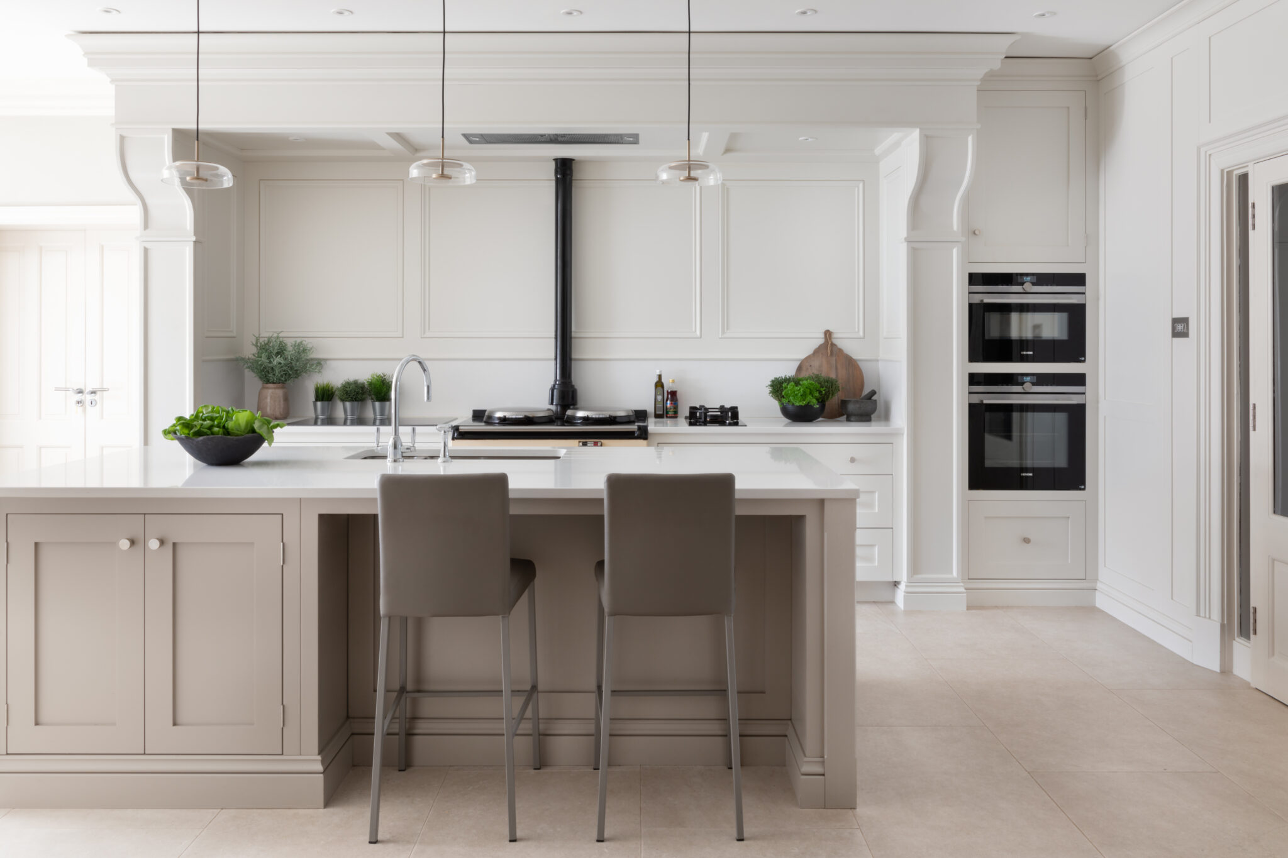
Light-filled kitchen with a central island, bar stools, panelled walls, glazed display cabinet and an Aga range beneath a mantel

The Anchor

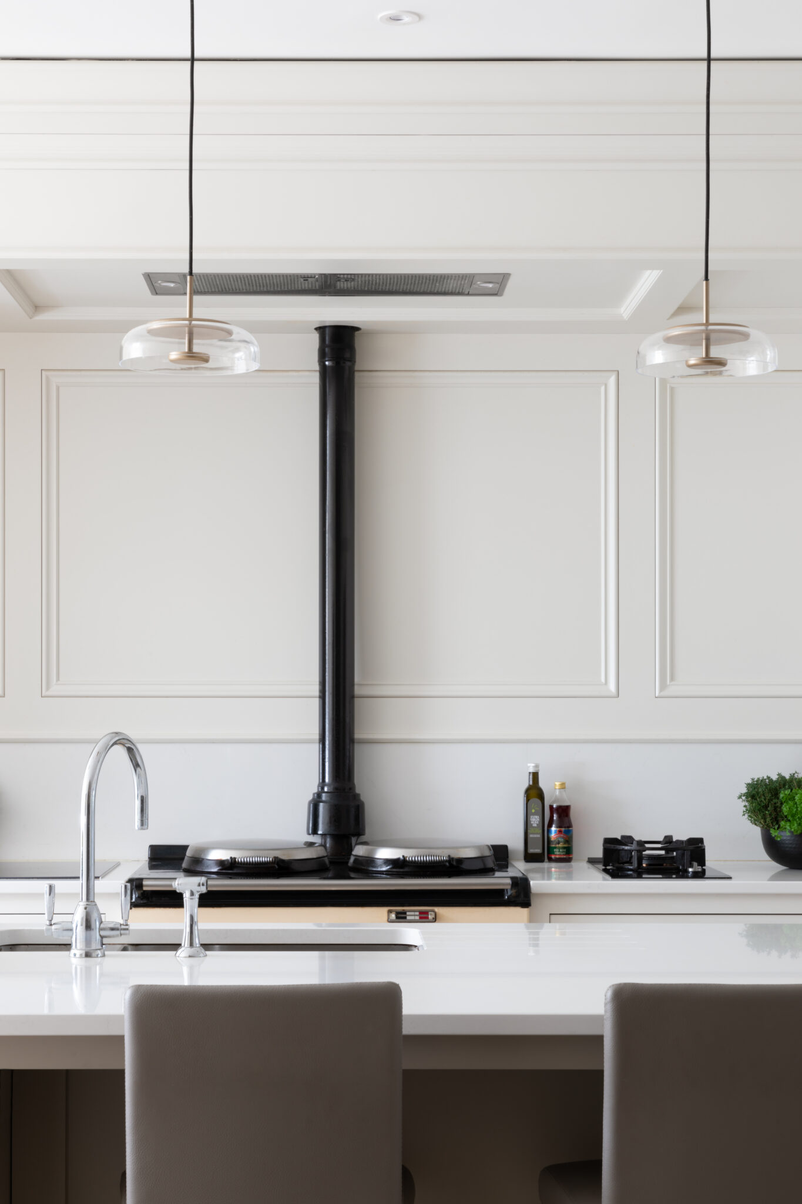
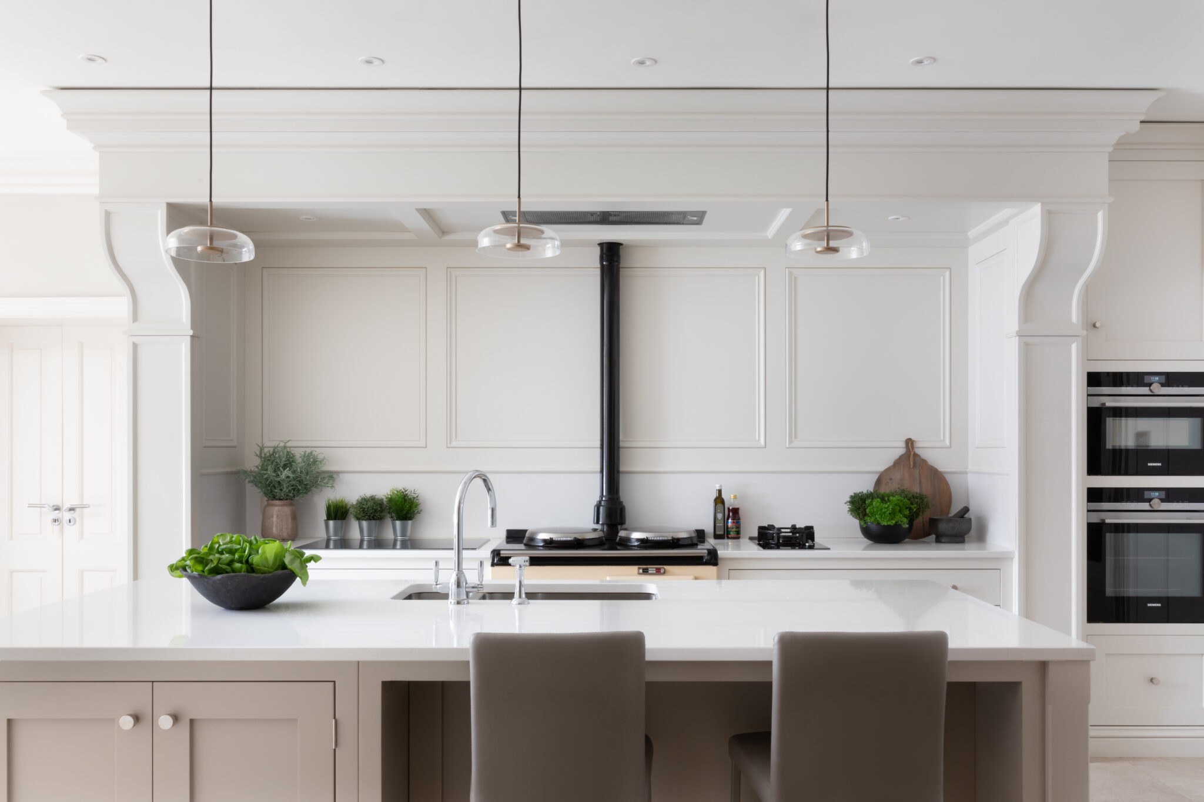
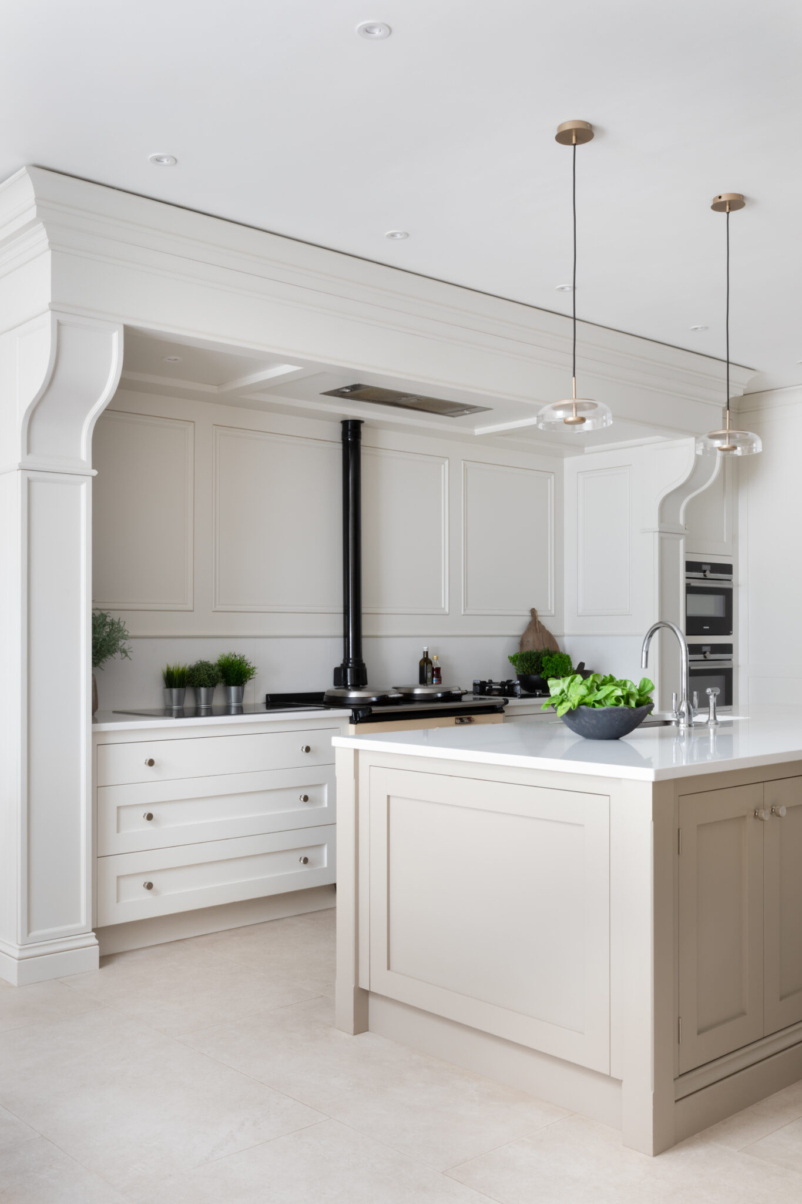
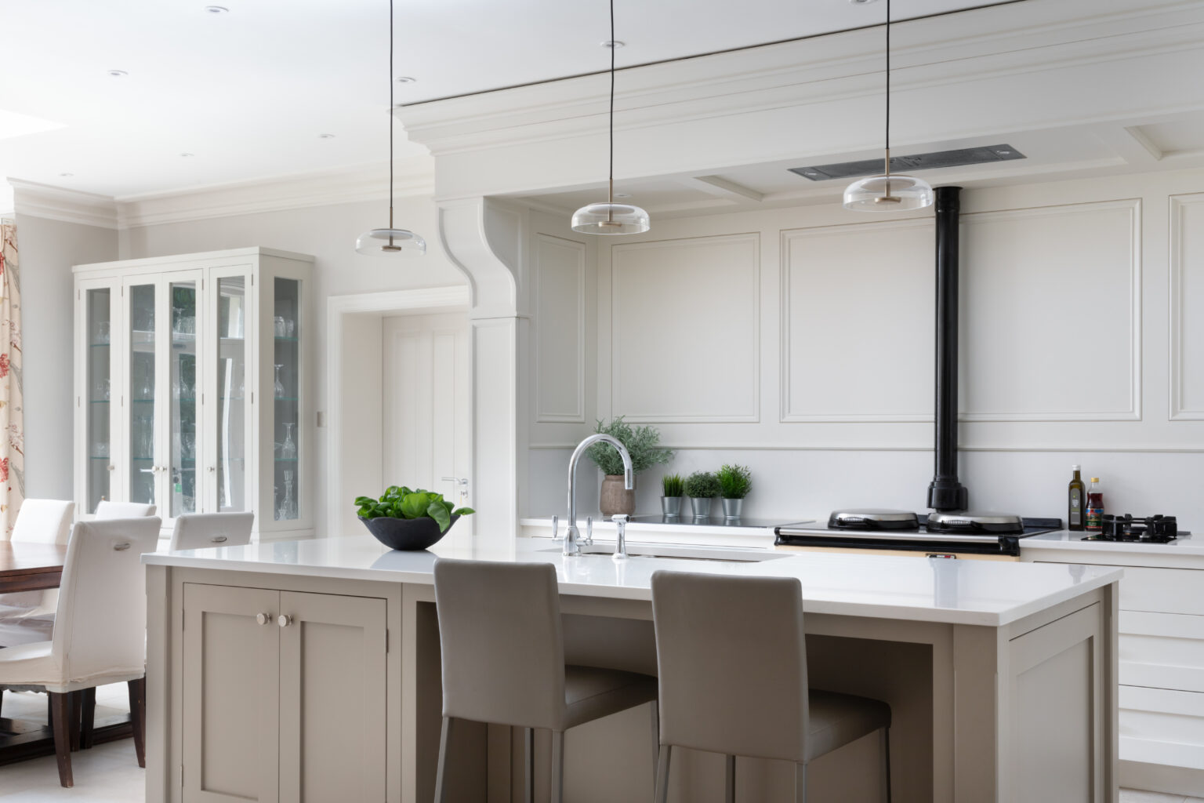
The kitchen is designed entirely around its true anchor: the iconic Aga. To give it the respect it deserves, we built a substantial bespoke canopy above it. It creates a strong architectural focal point, but by keeping the palette in soft greige and off-white, the overall feature feels calm and beautifully balanced.

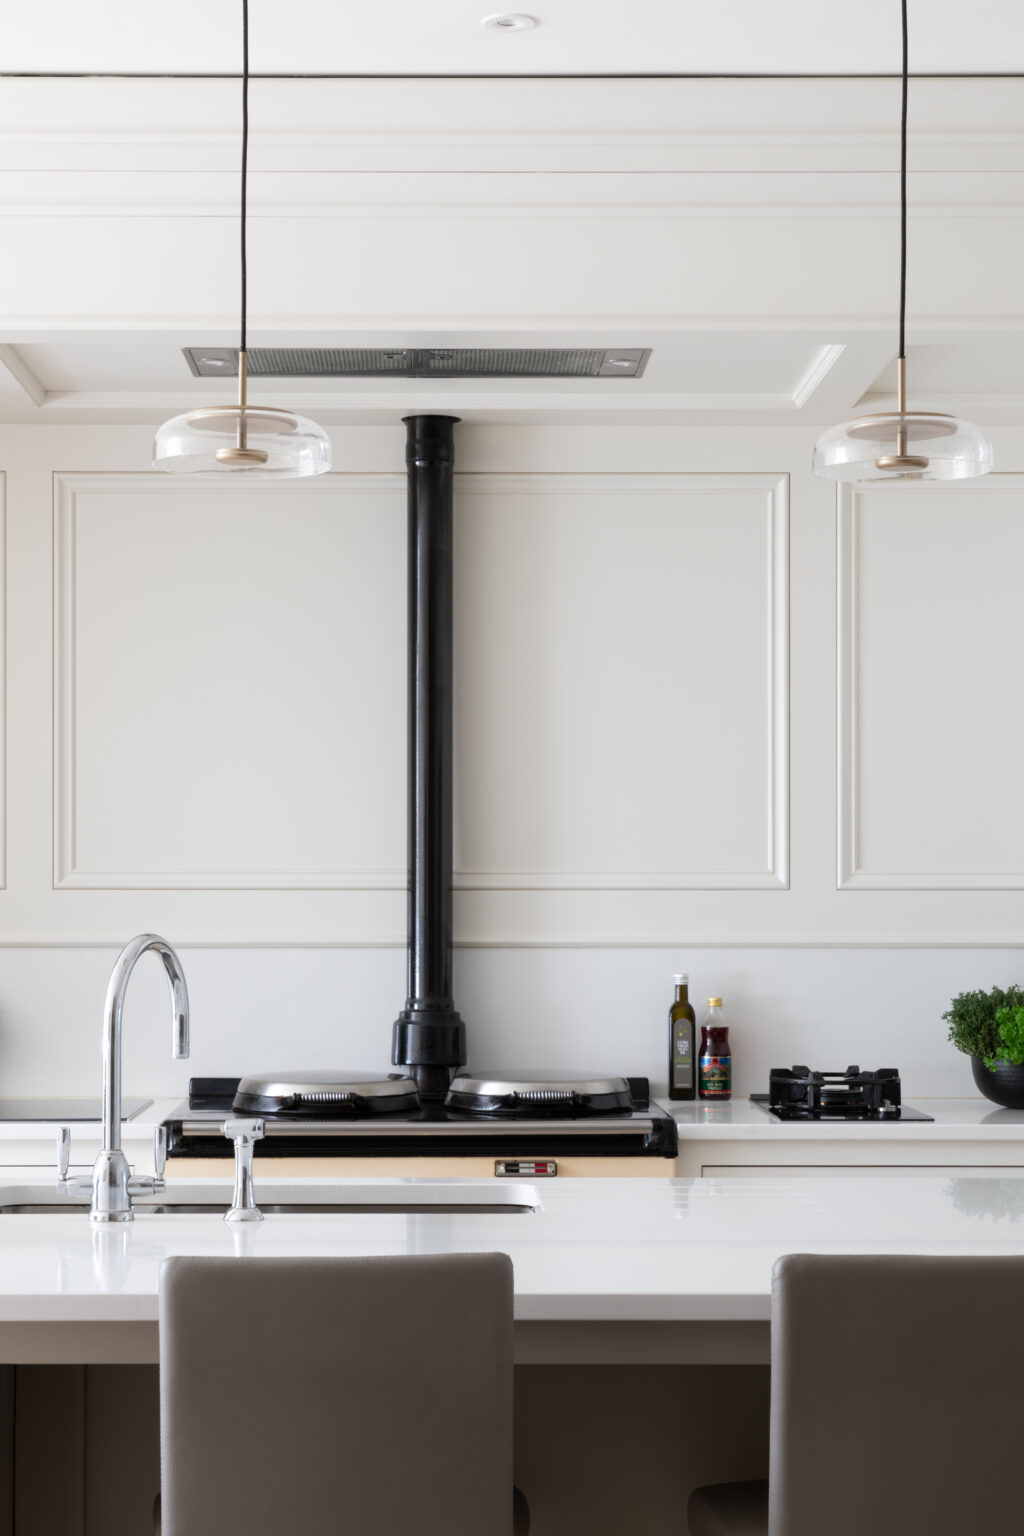
Panelled kitchen featuring a classic black Aga with chimney flue, pendant lights and a stone worktop island
Kitchen island with pendant lights facing an Aga set beneath a classic panelled mantel surround

Imagining Something Like This?

Talk to the design team behind this kitchen, or start with our Look Book of recent projects. Every design is priced to your home and made to order in our own workshop in Gorey.

Questions About This Kitchen

The iconic Aga deserves a dedicated focal point. We built a bespoke, oversized canopy to give it architectural respect while grounding the entire room. It transforms a functional appliance into a stunning design statement that feels like an original, permanent part of the home’s structure.
Definitely. In this layout, we added a generous central island and deep cabinetry around the cooking area. This gave the family all the storage they needed while keeping the rest of the room open and airy. View the full Dublin Family Home project to discover its walk-in pantry.

Soft greige and off-white tones were chosen to create a beautiful sophisticated contrast to the iconic black Aga. This lighter palette keeps the large bespoke canopy feeling airy and elegant, ensuring the Aga stands out as a stunning focal point without making the room heavy or dark.

More From This House

Andrew Ryan 50th Anniversary brochure resting on a veined worktop beside a bowl of limes

The 2026 Look Book

300 pages of bespoke kitchens and interiors, free to your inbox

Unsubscribe any time. Privacy policy